St. John’s Lutheran Church
Location: Sturgis, Michigan
Completed: 2021
Renovated Area: 7,500 SF
New Construction: 1,700 SF
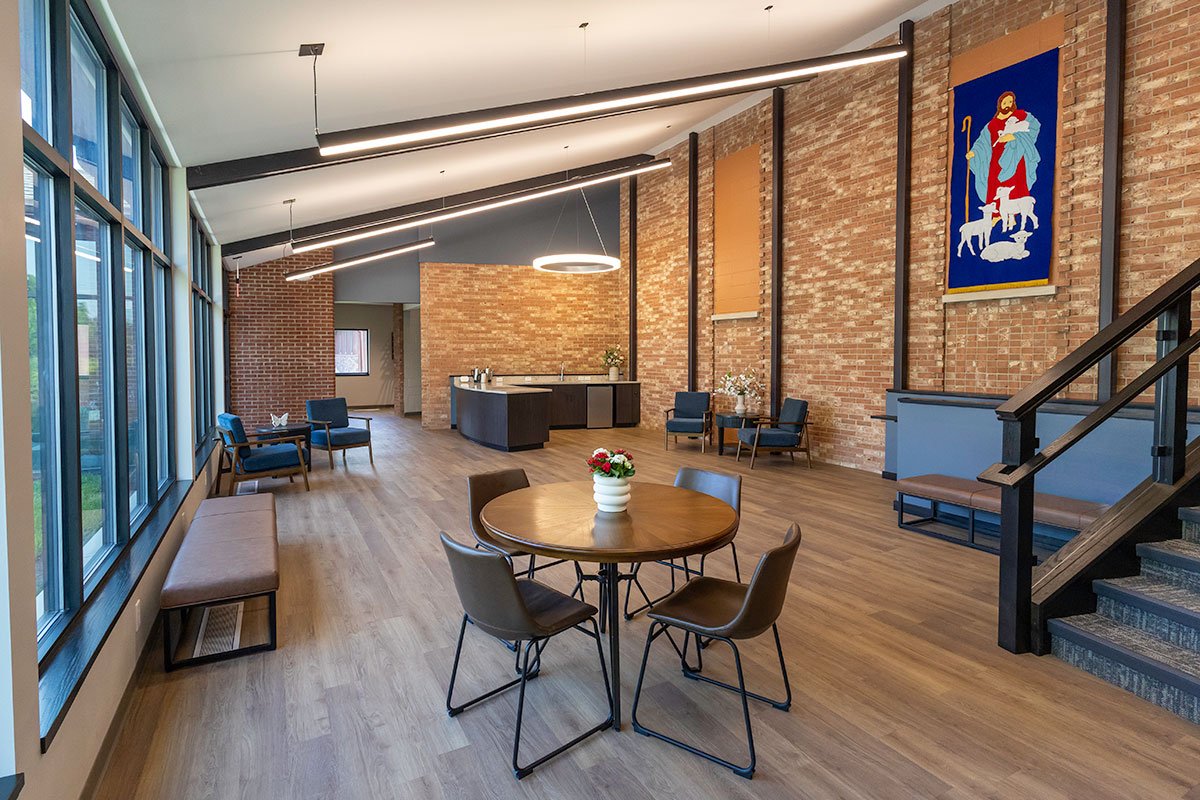
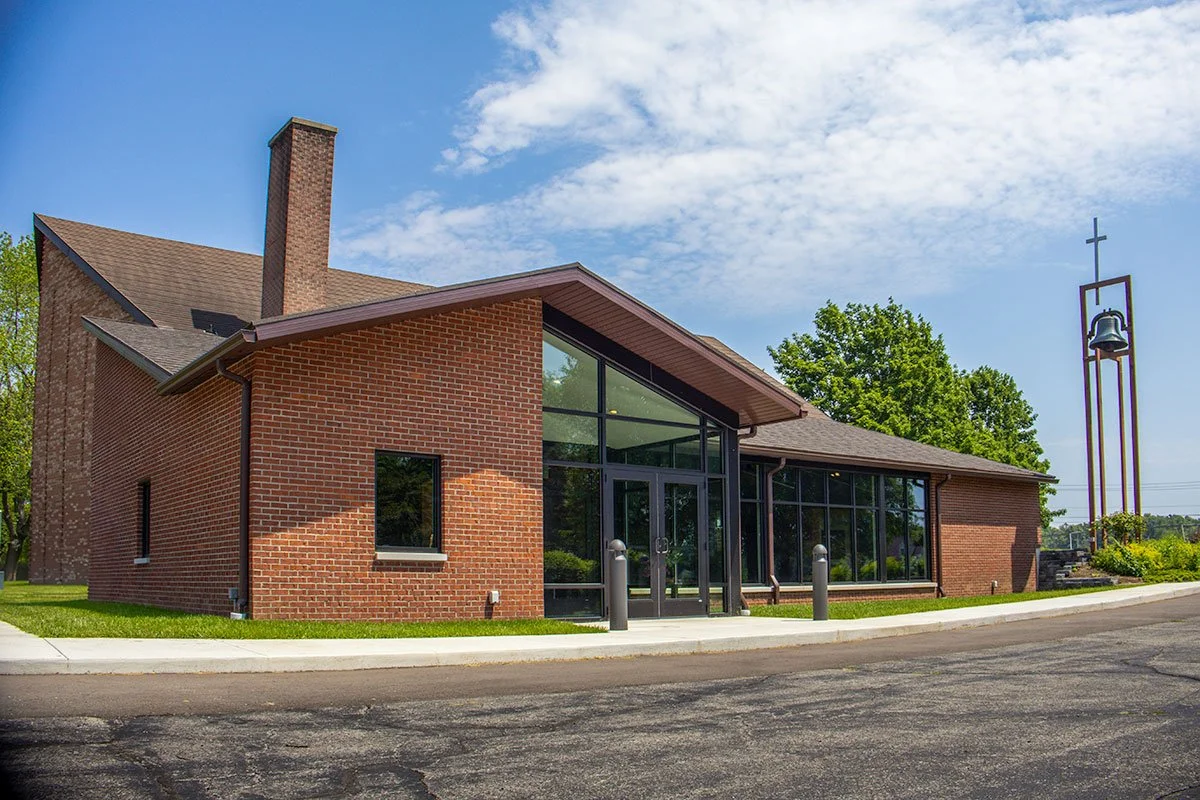
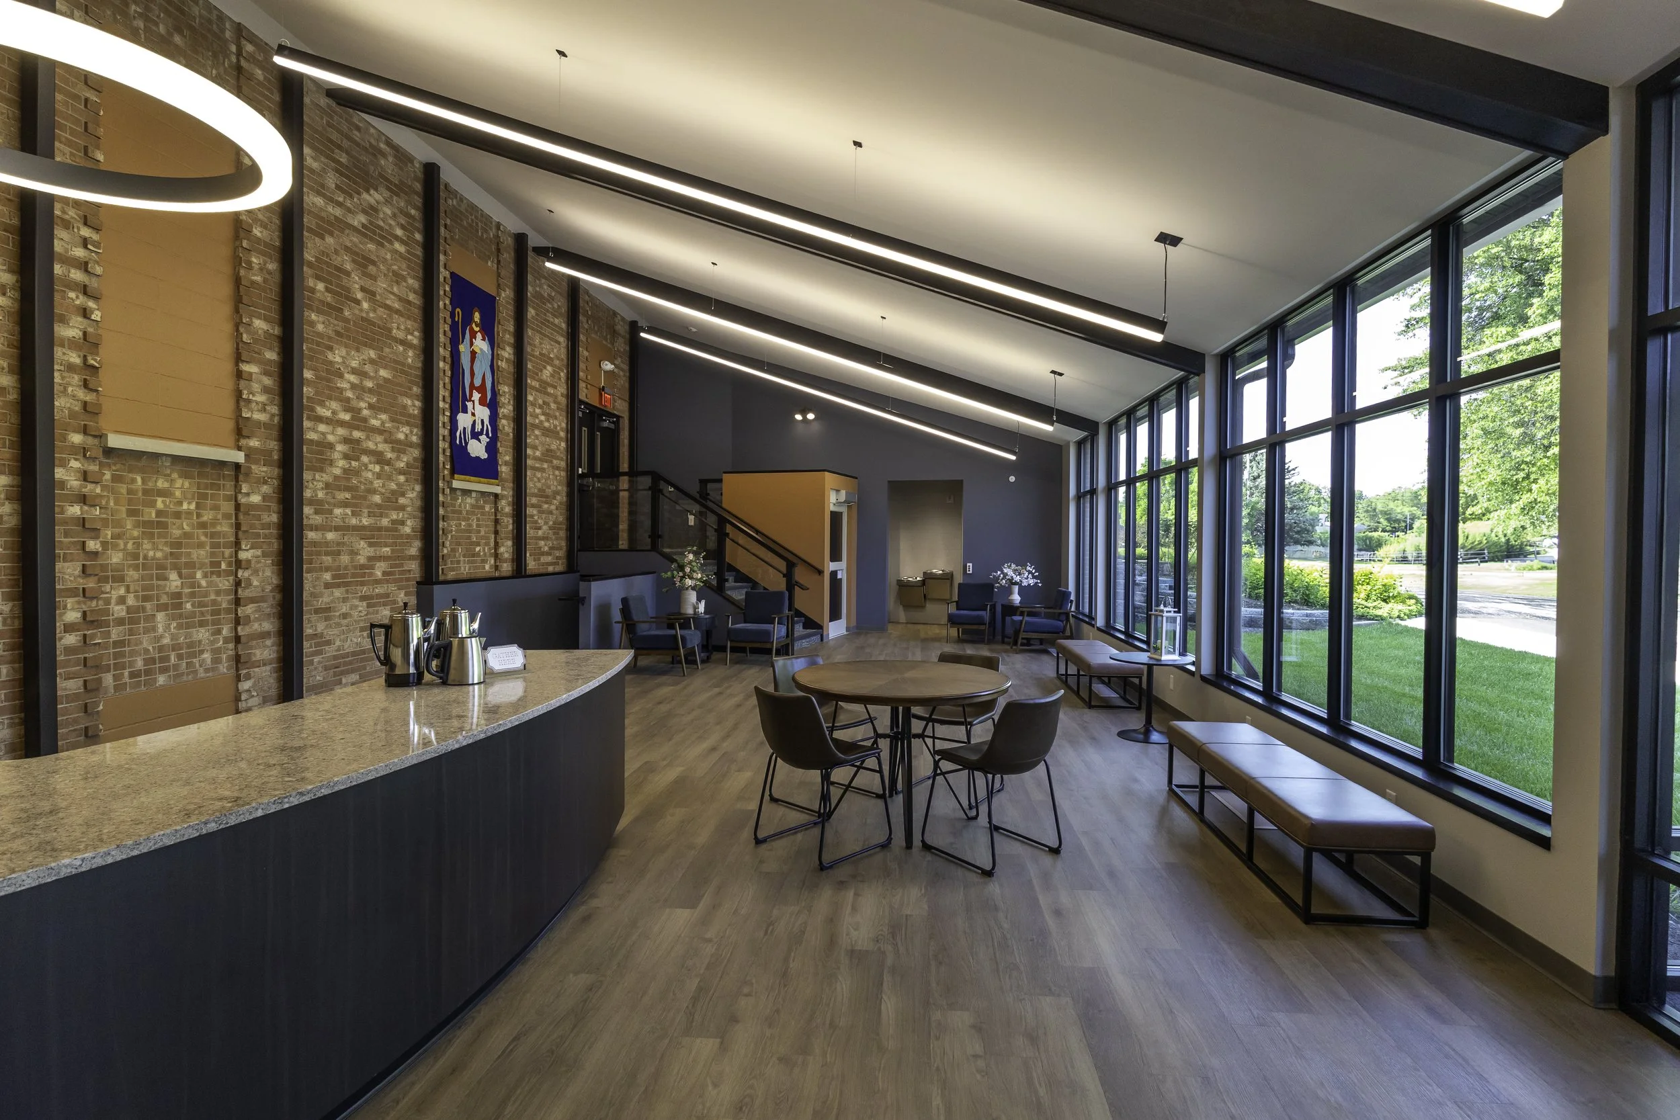
The project’s focal point is a new gathering addition that replaces the small, original narthex. By reorienting the primary entrance from the south to the west, the addition not only improves visibility and accessibility but also frames a light-filled hospitality space for connection and conversation.
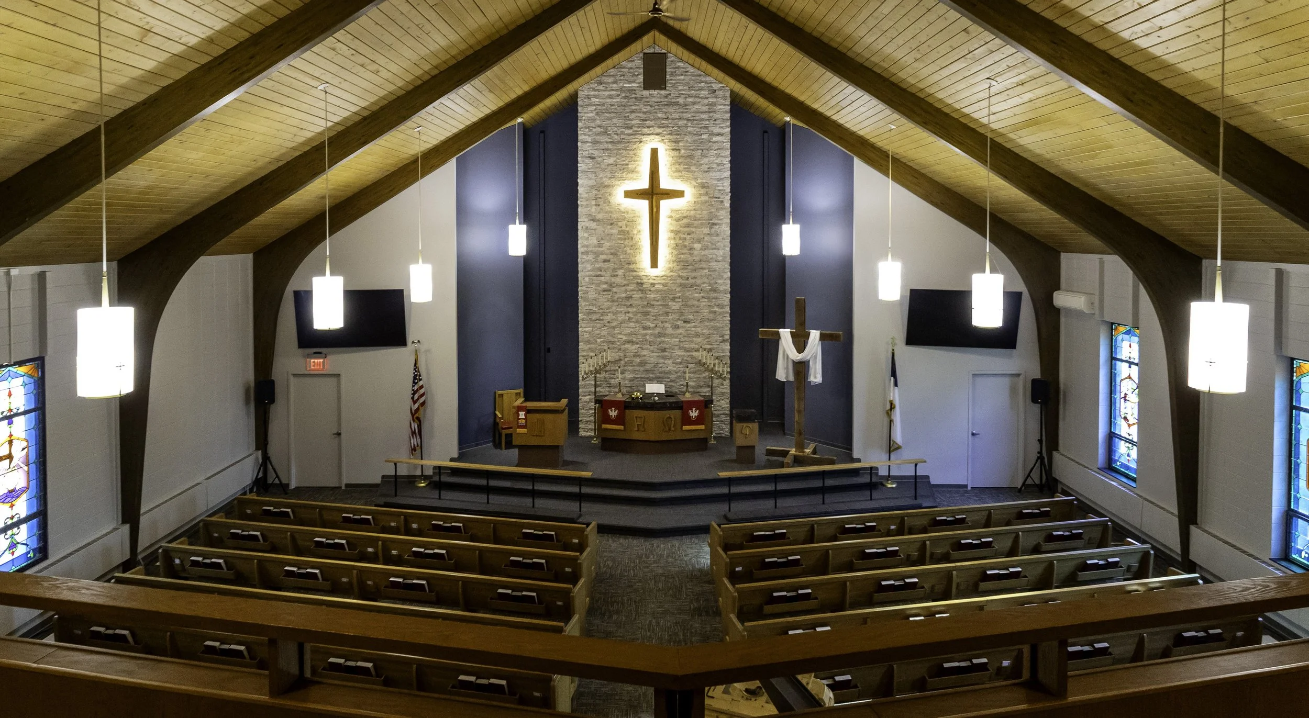
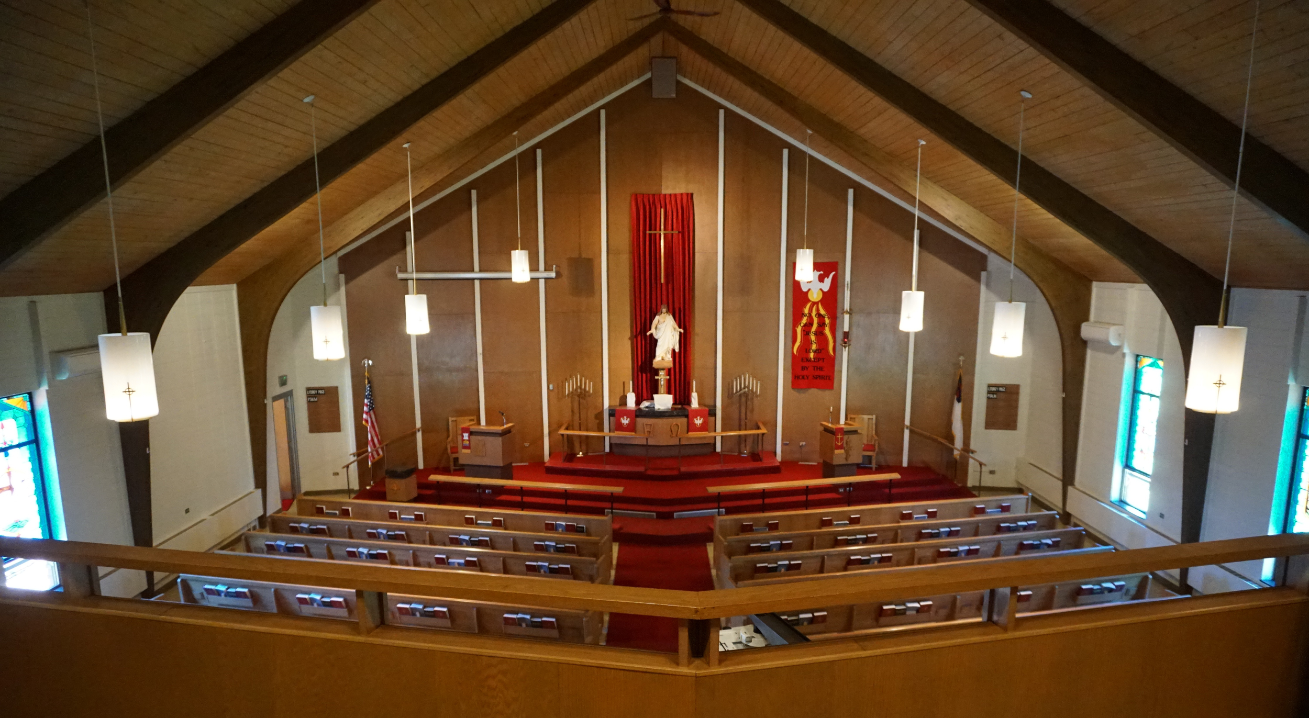
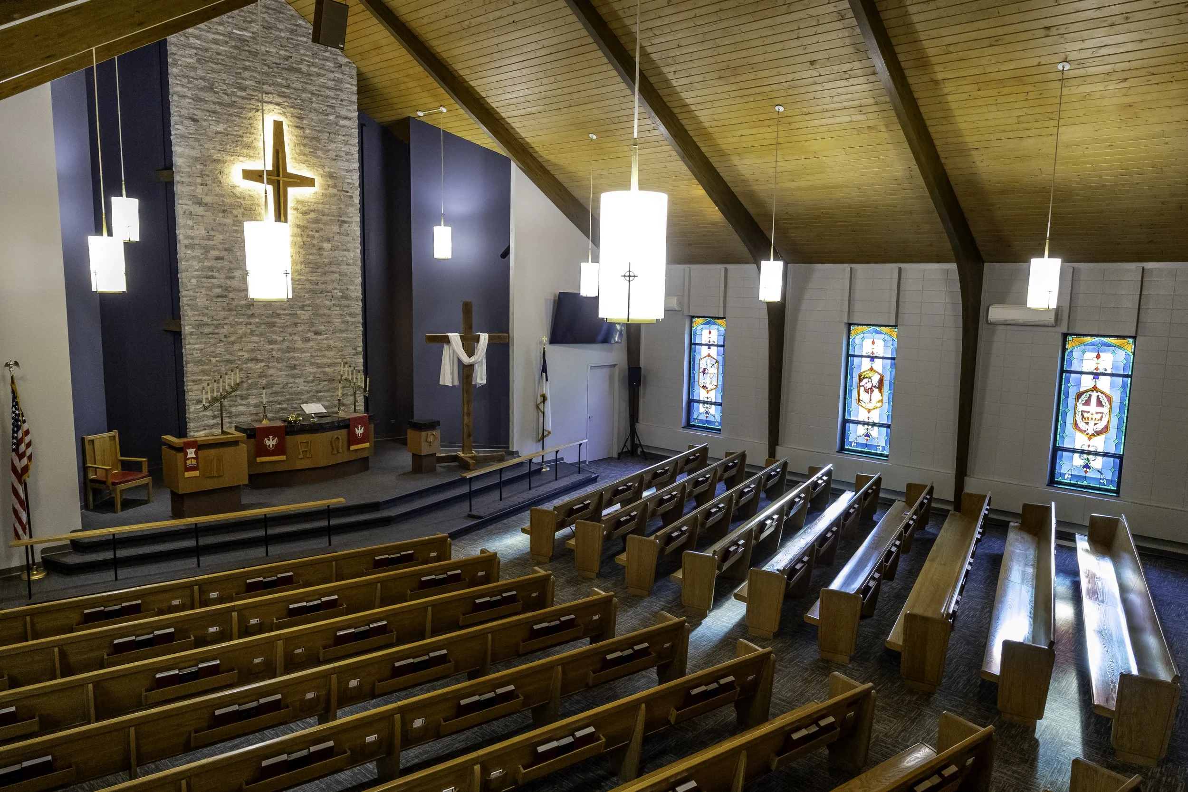
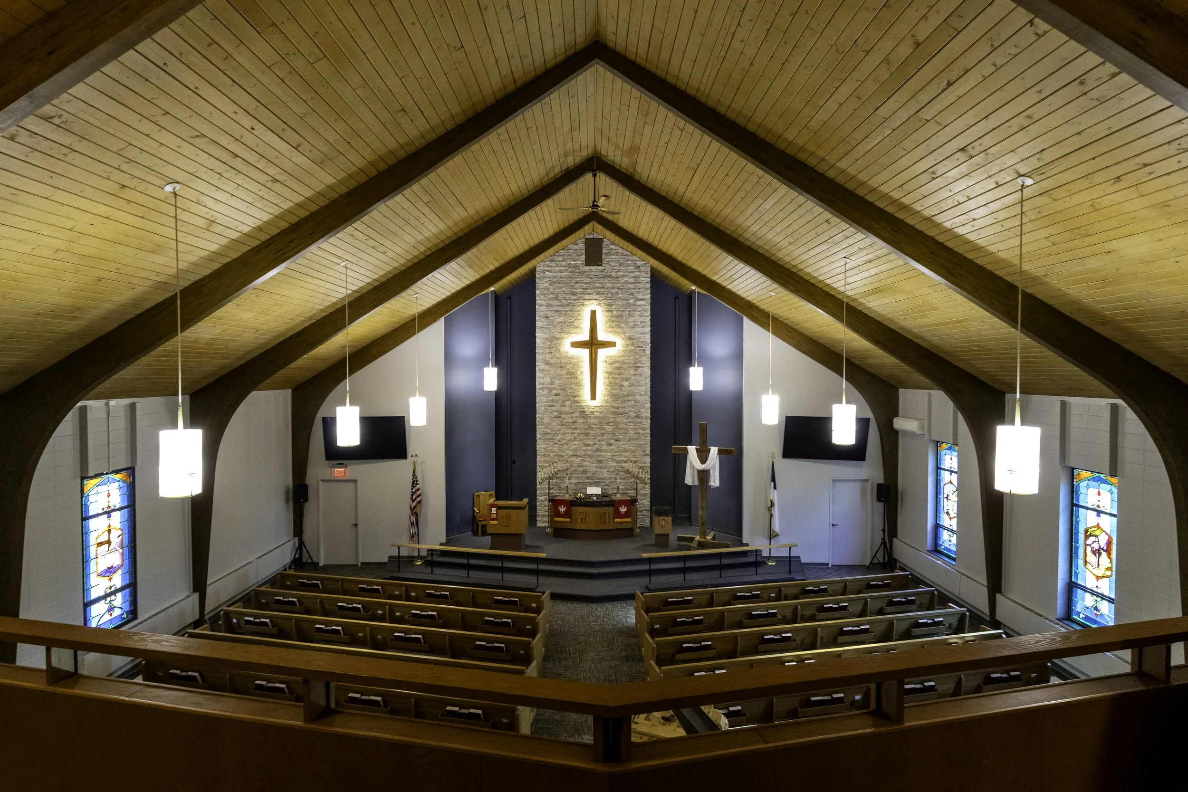
Inside the sanctuary, the renovation focused exclusively on the chancel platform and its supporting backdrop. A new stone altar wall was introduced to center the space, highlighting the illuminated cross and anchoring the worship experience. UThe result is a refreshed sanctuary that honors the original architecture while quietly enhancing the sacred rhythm of worship.